
IcoRoom Extensions
The Modern Alternative to Traditional Brick Extensions
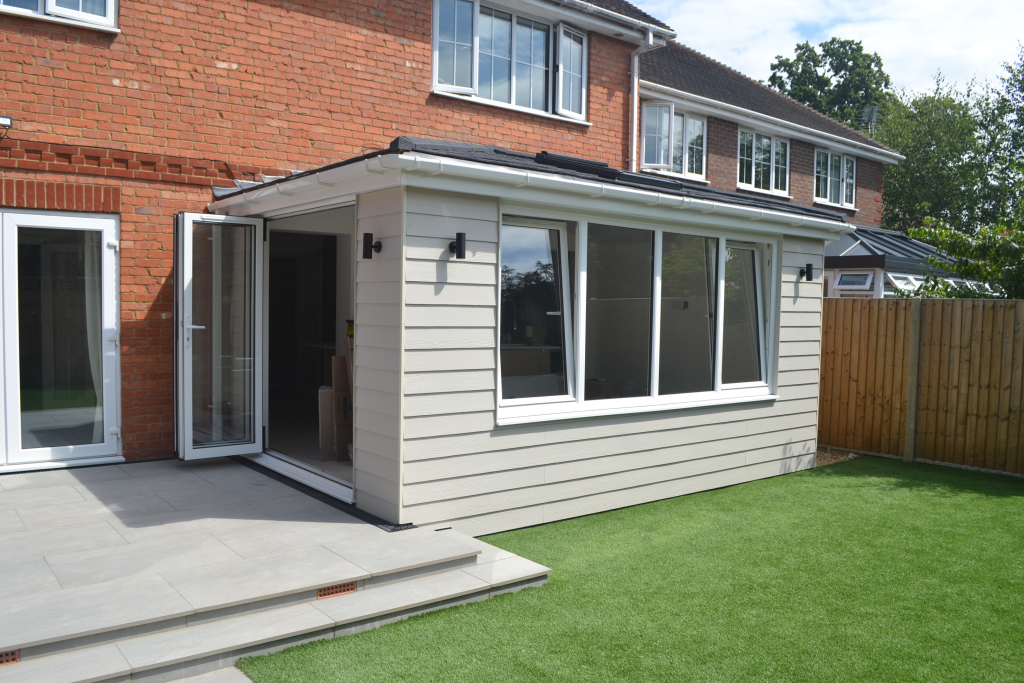
A Smarter, Faster Way to Extend Your Living Space
Building an extension with traditional bricks and mortar often brings months of disruption, unpredictable weather delays, spiralling labour costs, and noisy trades on site. At Windows Are Us, our IcoRoom Extensions offer an intelligent, modern alternative engineered for 21st-century living.
Powered by precision off-site manufacturing and advanced structural wall and roof systems, our IcoRoom solution allows you to either transform an existing, under-utilised conservatory or construct a brand-new single-storey extension in a fraction of the time. In many cases, the primary weather-tight structure can be fully assembled in just a matter of days.
Engineered to be seven times stronger than standard timber framing and three times stronger than conventional brick and block, these robust structures deliver exceptional structural integrity whilst eliminating the prolonged upheaval of traditional construction.
Whether you desire an expansive open-plan kitchen-diner with panoramic sliding patio doors, a tranquil garden room, or a dedicated home office, an IcoRoom Extension delivers the space you need with unmatched speed and efficiency.
Watch The IcoRoom In Action
See how our off-site precision-engineered wall and roof systems assemble on-site in a matter of days.
Unrivalled All-Year-Round Thermal Efficiency
Older conservatories and poorly insulated extensions are notorious for being sweltering hot in the summer and bitterly cold in the winter. Our IcoRoom Extensions solve this permanently, combining highly insulated wall assemblies with premium solid tiled roof engineering.
Achieving outstanding thermal values — with wall U-values as low as 0.111 W/m²K and roof U-values down to 0.12 W/m²K — this system outperforms traditional building methods by a considerable margin. The addition of our solid insulated roof makes the room up to 90% warmer in the depths of winter and 70% cooler during high summer, keeping your living environment naturally temperate and comfortable every single day of the year.
Crucially, our system incorporates a unique, fully ventilated wall construction. This advanced ventilation method actively prevents condensation and moisture build-up, safeguarding the structural fabric of your home and ensuring long-lasting performance.
In addition to superior temperature control, the dense acoustic insulation dramatically reduces external noise pollution and rain rattle, creating a calm, peaceful haven for your family.
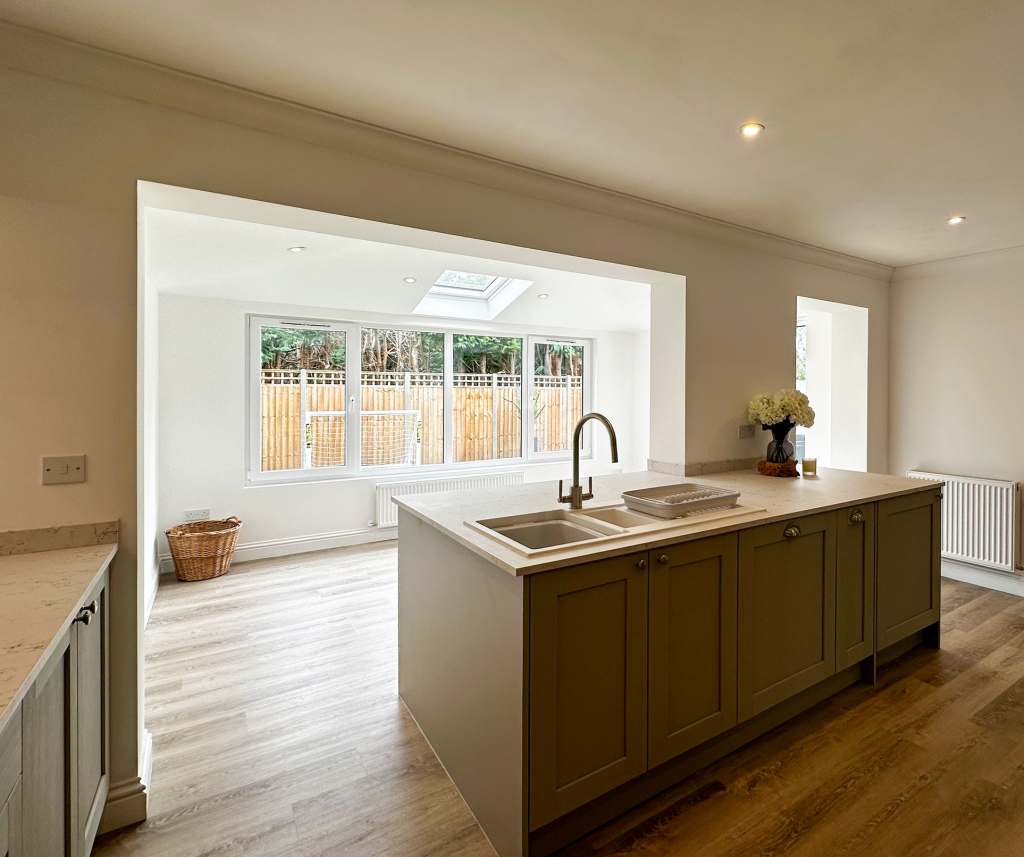
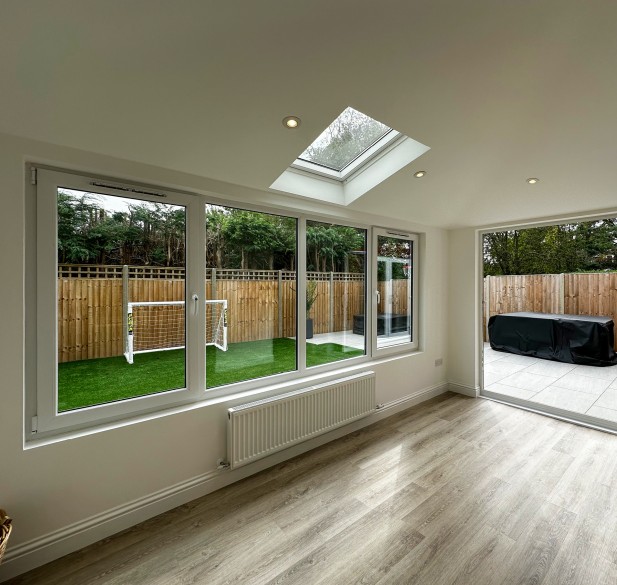
Bespoke Finishes & Full Building Control Compliance
Speed of build does not mean compromising on aesthetics. Just like a traditional bespoke extension, you have complete architectural freedom over external finishes to ensure your new room complements your existing property seamlessly. Choose from authentic brick slips colour-matched to your home, smooth contemporary coloured render, or stylish architectural cladding.
Every single IcoRoom Extension is fully structurally calculated prior to arriving on site and complies comprehensively with all current UK Building Regulations and Building Control legislation. The structural roof engineering has been proven under rigorous independent testing to carry substantial structural loads — including the equivalent weight of four modern Mini cars across a standard roof — without any sign of movement or deflection.
Combining rock-solid structural integrity, clean lines, and tailored interior options including VELUX® roof windows, glazed roof lanterns, and integrated LED lighting, an IcoRoom Extension from Windows Are Us is a true investment that adds enduring market value to your home.
Frequently Asked Questions
How fast can an IcoRoom Extension be installed?
Because the precision wall and roof components are engineered and pre-fabricated off-site in controlled factory conditions, on-site construction is up to three times faster than traditional brick-and-block building. In most cases, the main weather-tight structure can be erected in just a few days, dramatically cutting labour costs and minimising disruption to your daily routine.
Can this system replace an existing conservatory or only build new extensions?
Our IcoRoom system is versatile and suitable for both applications. It can be installed directly onto your existing conservatory base and foundations (subject to a brief structural verification under LABC guidelines) to convert an under-used conservatory into a permanent, highly insulated room. Alternatively, it can be constructed as a brand-new standalone single-storey home extension.
Will the extension be comfortable to use throughout the winter and summer?
Yes. Thermal performance is one of the standout benefits of an IcoRoom Extension. With wall U-values as low as 0.111 W/m²K and roof U-values down to 0.12 W/m²K, the space is up to 90% warmer in winter and 70% cooler in summer compared to glazed conservatories. Combined with our unique fully ventilated wall system that eliminates condensation, you can comfortably enjoy your room 365 days a year.
Does an IcoRoom Extension comply with UK Building Regulations?
Yes, absolutely. Every installation is fully structurally calculated before arriving at your property and complies with all relevant UK Building Control requirements. The engineering has undergone rigorous structural testing — including carrying the equivalent weight of four modern cars on the roof structure without deflection — ensuring total stability and compliance.
What external and internal customisation choices are available?
You have full flexibility over finishes. Externally, we can finish your extension with brick slips matched to your home’s existing brickwork, modern silicone render in a range of shades, or contemporary composite cladding. Internally, walls and ceilings are fully plastered, with custom options for VELUX® roof windows, stylish roof lanterns, integrated downlights, and premium aluminium bifold or sliding patio doors.
